




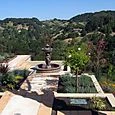
 Or, why I heart my calculator.
If you’re planning on sketching some new garden design ideas in anticipation of spring projects, it takes more than a fresh sheet of vellum, a circle template and sharp drafting pencil - better get ready to do a little math.
There’s a school of thought that ideal gardens should be carefree, plant driven spaces, but the truth is, if the hardscape elements – patios, stairs and pathways – aren’t thoughtfully planned, you haven’t maximized your garden’s potential. A common mistake people make is thinking that exterior space planning principles mimic interior ones, but that’s not the case.
Movement and circulation are completely different outside. Inside, the purpose of hallways, stairs and other open areas is to get easily and quickly from point A to point B to point C, as in, from the couch in front of the T.V. to the kitchen for a snack and up the stairs to the bedroom for a nap. Having just described my perfect Sunday afternoon, I can assure you these are all important activities, and I would be very annoyed if naptime was delayed because of unnecessary detours.
The opposite is true in the garden, where moving through the space is an important part of the experience. In honor of the front yard design plans VW has recently been sharing on her blog, I’m going to focus this post on outdoor stairs. I’ll talk about patios and pathways a little later.
You may not know it, but there is a specific formula for designing a staircase, which is 2R + T = 24” – 27”, where R = rise and T = tread.
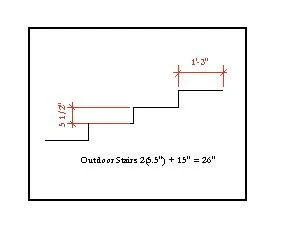
For example, if the risers are 6”, and the tread is 12” than your formula will yield 24”. While this falls within the range and is fine for indoors, in the outdoors, the goal is to move people more slowly through the space – again, it’s about the experiencing the garden. Smaller treads with steeper risers have a cramped, utilitarian feel, are less comfortable and encourage people to hurry up. They also accommodate less of the walker’s feet, which means paying more attention, looking down at the steps, etc. instead of looking around at the garden.
My favorite range for garden treads is 14” to 16”. This is wide enough to create a gracious effect and encourage a slower pace, but not so wide as to break someone’s normal stride. 18” treads look beautiful, and also create enough width to sit on comfortably, but they are too wide to accommodate a typical stride, so I would generally use a tread this big if there are only one or two steps. Grade permitting, I like a 5 ½” rise and a 15” tread.
Another outdoor stair mistake includes not marking the edge, inadvertently creating a tripping hazard. People do not pay as much attention when using outdoor steps, so it’s important to mark the edge. This can be done by adding a bullnose finish (creating a shadow) adding a border that is a different material or color or adding a border of the same material but in a different pattern. This is particularly important if you have only one stair, as people tend not to notice them as well.
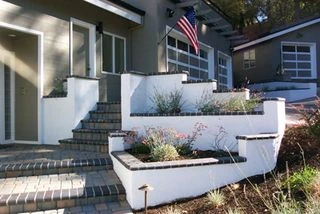
Contrasting material + bullnose
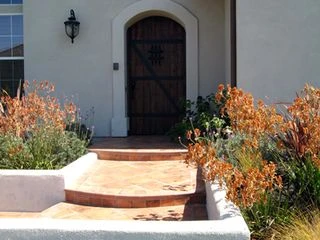
Tile edge is a different pattern, + bullnose
What else? If you have space, consider adding landings. This signals the walker that s/he is supposed to slow down and enjoy the journey, not just hurry to a destination. If you break up the stairs this way and you want to be super advanced in your design, stagger the number of steps in between landings and plan their size so that people are not always pushing off on the same foot.
staggered stairs with landing
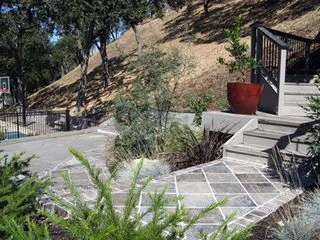
Landing with contrasing border pattern
In the next garden, I used 12" treads because they already existed on the site and I wanted to maximize continuity and not confuse walkers by changing the pattern. My strategy was to balance the narrower treads with broad landings to keep the experience gracious. This dramatically sloped European inspired garden is designed for strolling (there's no grass or play area), so pulling a visitor comfortably through the space was a primary goal.
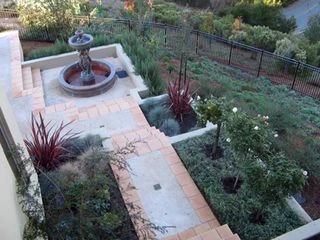
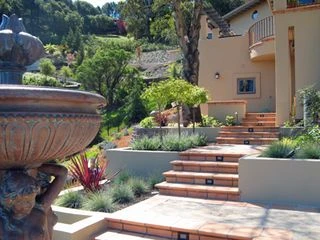
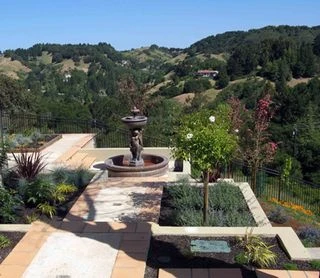
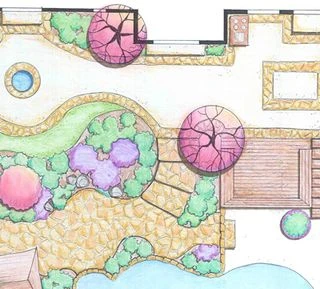
Here’s a drawing of a design I did when I was first starting out. Visually, these three broad stairs came out beautifully, but they aren’t that comfortable to walk down. If I were designing this today, I would have created a landing and reduced the tread size to 15”.
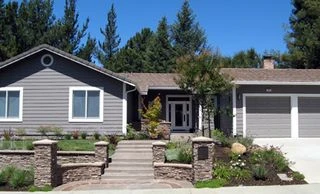
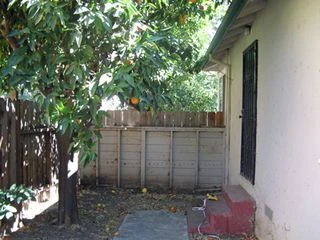
Finally, can you imagine a worse staircase? It's certainly not to code.
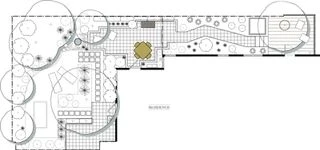
No after photo, as the current state of the economy has meant postponing the installation on this "hang out with the dogs" garden, but here is the design. The three awkward steps have been replaced with one broad step leading to a mini patio, then several broad steps down into the garden.
If all you plant lovers are still with me, I’ll end by saying that I meet a lot of people who think plants are the main thing I spend my time on. The truth is, for a typical design I spend about 50% of my time on circulation and layout, 25% on communication, meeting and site time, and only 25% on plants. Why? Because plants are wonderfully forgiving, but hardscape is not.
Just remember, Math + Creativity = A Beautiful Garden





In the immortal words of Talking Barbie, "Math's so hard!"
Thanks for making it clear. I take my hat off to you and your impressive designs.
Posted by: DaffodilPlanter | March 19, 2009 at 08:48 PM
Very helpful post! I did know the rule about treads and risers, though I hadn't calculated it out yet. My old design textbook says 2R + T = 26", so it's a bit more strict than your formula. During the decade since I took landscape design in college, the little design projects I've drawn up for friends haven't included any stair changes. I figured that I'd make my new front steps wider than the current ones, as they do feel kind of cramped (in keeping with the whole "cramped front porch" theme!). Just ran out with the tape measure - current ones are 2 trex-boards wide at about 10.6", I had thought 3 trex-boards wide at 16" would be nice. So I'd better revise my drawing - I'd need to make three steps with 16" treads and four 5.25" risers total to make the 21" up to the porch. Did you notice my problem and write this post to politely help me fix the mistake? Maybe I would have remembered to calculate it out eventually, or maybe I would have been pulling my hair out when the project was finished and something wasn't quite right. Did I mention that I think you're fabulous? Am I gushing? I'll stop now.
Posted by: VW | March 19, 2009 at 09:13 PM
Very interesting post! I wouldn't dare to show our temporary atair from the kitchen into the garden =) Not really as bad as the last picture you're showing put not a god exampel for a proper stair / gittan
Posted by: gittan | March 20, 2009 at 02:27 AM
DP - As always, you show off your worldliness by quoting one of the most influential entities of our time - Barbie. (and math is hard!)
VW - I suspect I won't get many comments on this post. Extremely interesting if you are thinking about adding garden stairs, extremely boring otherwise.
The 26" rule is considered ideal by many landscape architects focusing on public space design, where making significant grade adjustments is more commonplace. As you've discovered from your own project, you need more flexibility if you are working with existing structures.
I did not notice that the stairs in your drawing looked narrow, but I did notice this about the original steps in the photo. Your house looks relatively new and in my experience new houses always have narrow treads.
So no, I wasn't correcting you,:>) but since you are thinking about taking design advice that I tossed off so casually, I feel a certain sense of responsibility for your project. Plus I was ready to get back to a straight up garden design post - I digress into some pretty silly stuff. I've gone on initial consultations where (thinking out loud) I'll mention the possibility of removing some of the trees, only to get a phone call a few days later. "Okay, the birch trees are gone! Now, what did you say to do next?" Gulp.
Gittan - Isn't it a horrible staircase? The risers are all different heights - talk about a tripping hazard! Lawsuit, anyone?
Posted by: Susan (garden chick) | March 20, 2009 at 09:41 AM
Hello Susan
I've enjoyed reading this. I tend to do a lot of DIY and renovation in one form or another over here. I really found this fascinating.
There is a psychology for the staircase!
cheers
Rob
Posted by: Rob (ourfrenchgarden) | March 20, 2009 at 11:42 AM
Funny that you mention ripping out trees - we just came inside from cutting down the 3 quaking aspens next to our driveway. Their numerous progeny will be pulled out for months (years?) to come as they keep popping up. And yes, our home is just 4 years old. It's pretty blah in its current state, but that gives us plenty of opportunities for projects in the next few decades. Someday I'll have great makeover pictures, both of the yard and the home!
Posted by: VW | March 20, 2009 at 06:22 PM
Great garden photos make me feel inadequate once again ;')
I had just gotten over what seeing the Philly Flower Show and Longwood Gardens had done to my self-estemm.
but I do love math.
Posted by: wayne | March 21, 2009 at 03:29 AM
I'd like to add that wider steps are a saving grace for garden maintenance (hauling mulch, tools etc.). After hauling 4 yards of mulch by bucket up a client's attic-worthy front stairway, I promised myself I would never again suffer a stairway I couldn't easily descend on a pogo stick.
Posted by: Maranta | March 21, 2009 at 05:25 PM
Fantastic info! I love how you give the specific things you think about and even the number breakdowns, and the pictures are wonderfully helpful. Great post.
Posted by: Genevieve | March 21, 2009 at 11:19 PM
Rob - If I learned one thing after 10 years as a marketer, it's that there is a psycology to everything.
Wayne, now you know you can't compare real live gardens to show gardens. I was at the San Francisco show last week and thought, "well I could design perfect little gardens, too, if the plants never grew any bigger than when I put them in the ground and could survive any combination of water and sunlight known to man!"
Maranta - I only covered stair design 101 in this post. If you're looking to incorporate advanced techniques like pogo-stick-maneuverability and what-the-#@%!-were-these-people-thinking-when-they-built-this, you need to take a graduate level course.
Genevieve - thanks! Hope I'm not putting myself out of business offering all this free advice :-)
Posted by: Susan (garden chick) | March 22, 2009 at 11:38 AM
Well said, my friend! Makes me want to share some of my outdoor step photos with you, although in the coastal plain of North Carolina we don't have the need for them as much. Do you ever design perrons? I've always liked those too!
Posted by: Pam Kersting | March 22, 2009 at 05:36 PM
Pam,
To answer your question, I don't even know what a perron is! I looked it up on an on-line dictionary and still am not sure. You must be working on some more sophisticated projects in North Carolina. I'm heading over to check out your photos and steal some ideas. S
Posted by: Susan (garden chick) | March 24, 2009 at 02:27 PM
Great post on steps, and great shots of the finished jobs! There's a run of outdoor stairs on the way to work that I always avoid because they have the most unnatural gait. I haven't done the math, but they're definitely not in your ideal range--they're too shallow to take two steps but too deep for just one. A detail like that can really destroy how you appreciate the space around you.
Posted by: lostlandscape | March 25, 2009 at 08:40 PM
I never thought there would be so much maths in gardens! Very intersting post. Myself, have to work with very awkwardly "designed" paths and steps, and with no budget to just rip everything up and start anew... Ah, one day perhaps.
Posted by: Camellia | March 29, 2009 at 06:27 AM